
Turnstyle Designs: Project Update
Client background
Turnstyle Designs is a luxury door hardware manufacturer with more than 25 years of experience. From its base at Roundswell Business Park in Barnstaple, the company designs and manufactures products that are supplied to more than 30 countries worldwide—making it a genuinely global North Devon brand and a significant local employer. Continued growth has created the need for larger, purpose-designed premises capable of supporting the business over the next 20 years.
What are the aims of the project?
The project will relocate Turnstyle Designs from its existing Roundswell premises to a larger site on Lauder Lane. The new facility has been designed around the company’s evolving manufacturing, operational and workplace requirements, providing a long-term home that can adapt as the business continues to grow. It will also deliver a high-quality renewal of an established commercial site within Roundswell Business Park.
The scheme will completely transform the existing warehouse and office site. The retained building fabric will be refurbished and given a contemporary uplift, while a new extension to the west will provide the additional space required. A carefully selected palette—including timber cladding at ground-floor level and translucent polycarbonate cladding above—will give the building a distinctive yet practical character. Roof-mounted photovoltaic panels will also support the project’s wider sustainability objectives.
What facilities will the scheme provide?
The ground floor will accommodate the principal factory and manufacturing areas. At first-floor level, the new head office will include reception and administrative space, staff rest areas and break-out spaces, together with meeting rooms of varying sizes. The design also allows for further expansion at first-floor level, so the building can respond to Turnstyle’s future needs.
The external areas will also be comprehensively improved. The proposals include accessible parking, dedicated motorcycle and cycle spaces, practical turning and servicing arrangements for lorries and delivery vehicles, and a new landscaped garden for staff. Together, these improvements will create a safer, more welcoming and better-connected workplace.
Current progress on site
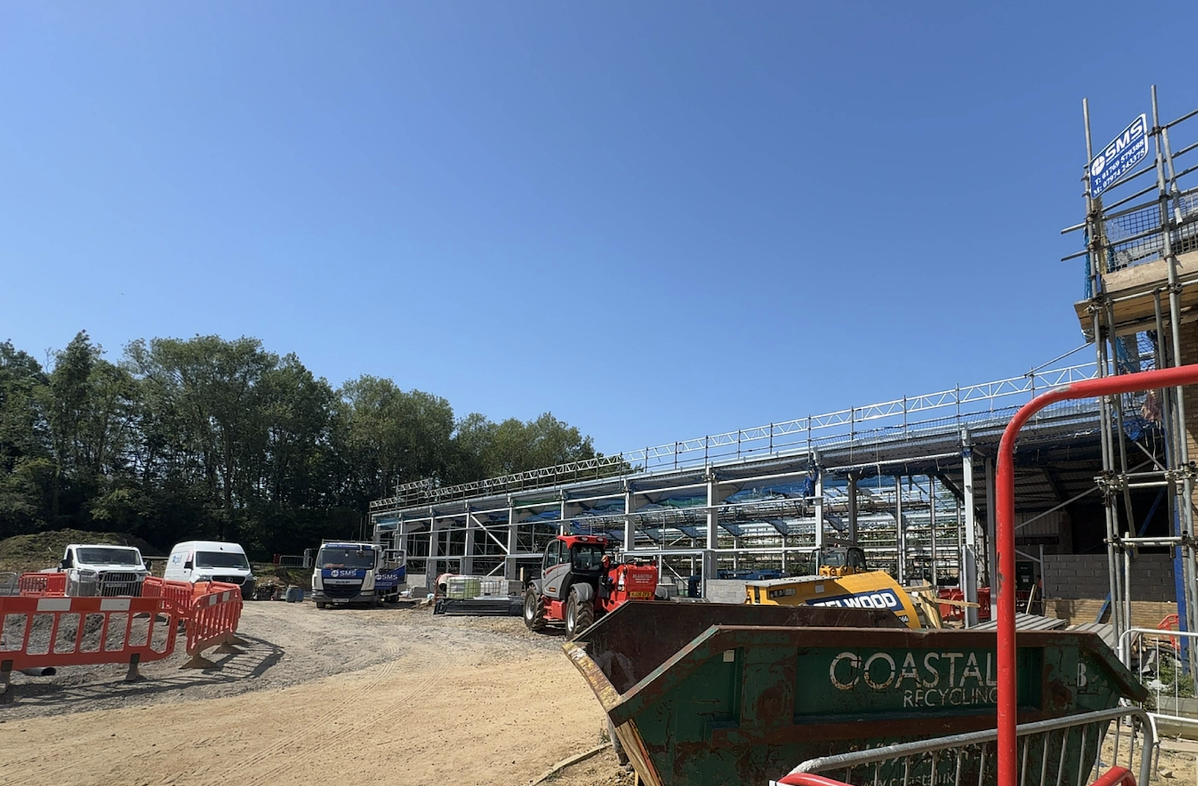
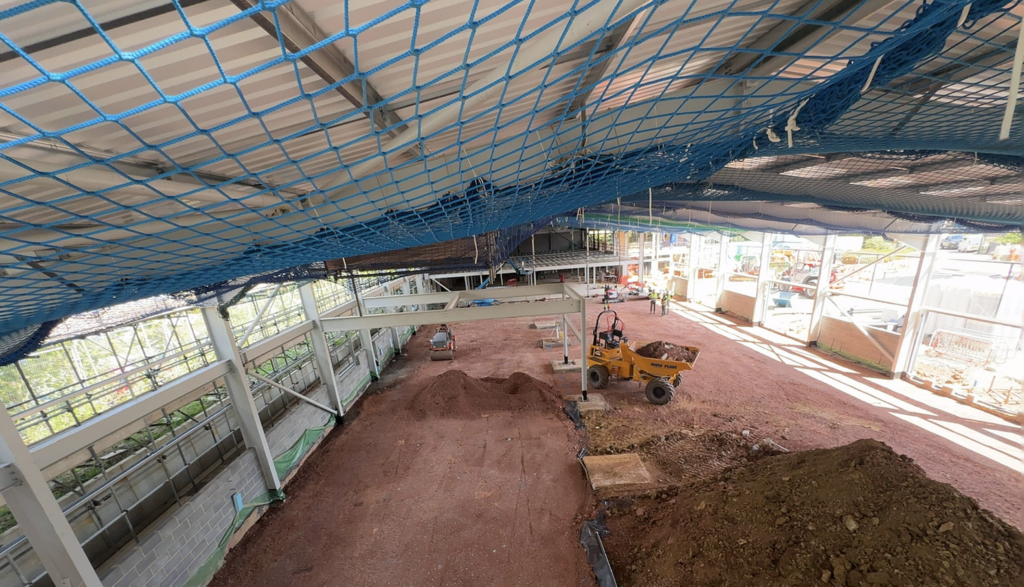
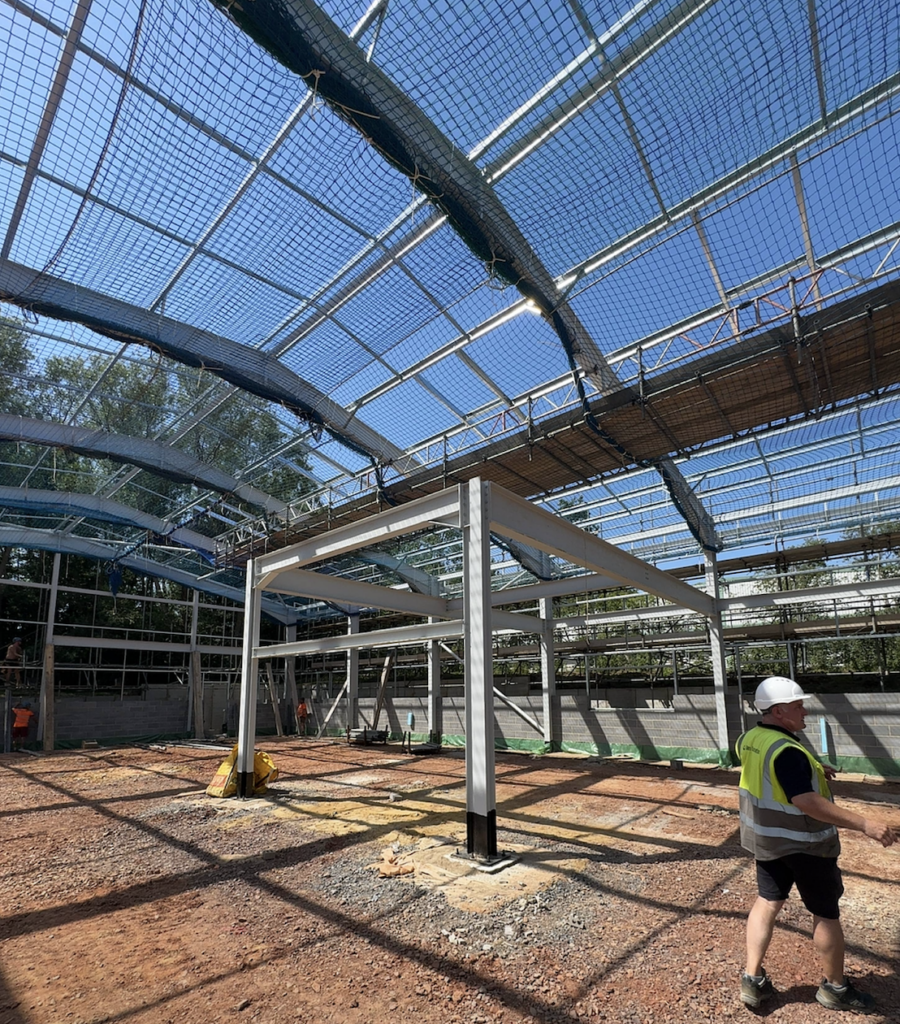
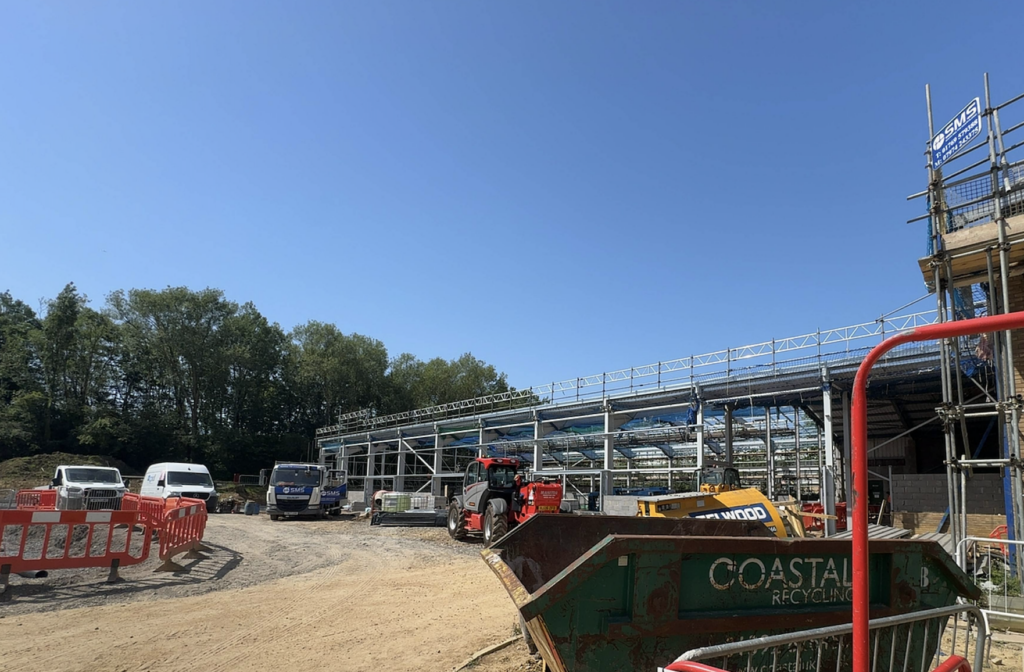
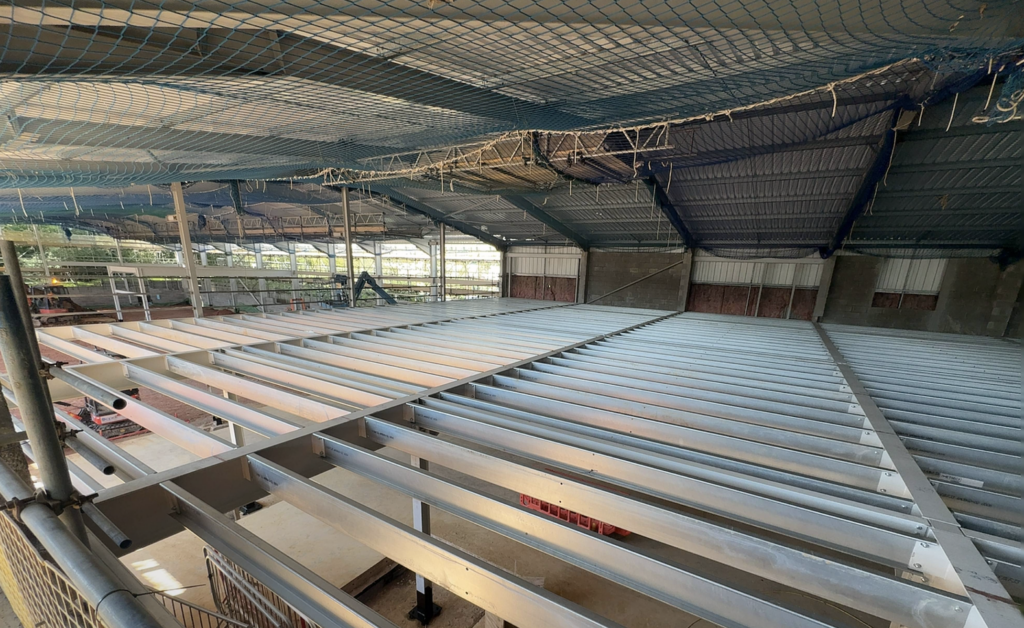
Following planning approval in October 2025, construction has progressed at pace. The steel frame for the new extension is now in place, together with the internal mezzanine steelwork, and replacement of the existing roof has been completed as part of the wider upgrade to the retained building.
The new concrete floor slab is due to be poured shortly, marking another important milestone and enabling the construction team to move forward with the next stages of the extension and internal works.
Project team
The project is being delivered through close collaboration between Peregrine Mears Architects, lead designers and Devon Contractors, main contractor and the wider site team Randall Simmonds as quantity surveyors; JRC Consulting providing structural and civil engineering services; Stafford & Coomber and Westford Mechanical delivering the mechanical and electrical services.. We are grateful to everyone involved for their continued coordination and commitment as the project takes shape.